
Vinyl Plank Flooring Under Kitchen Cabinets: Glue It Under or Float It Around?
Floor names link to their product pages in a new tab.
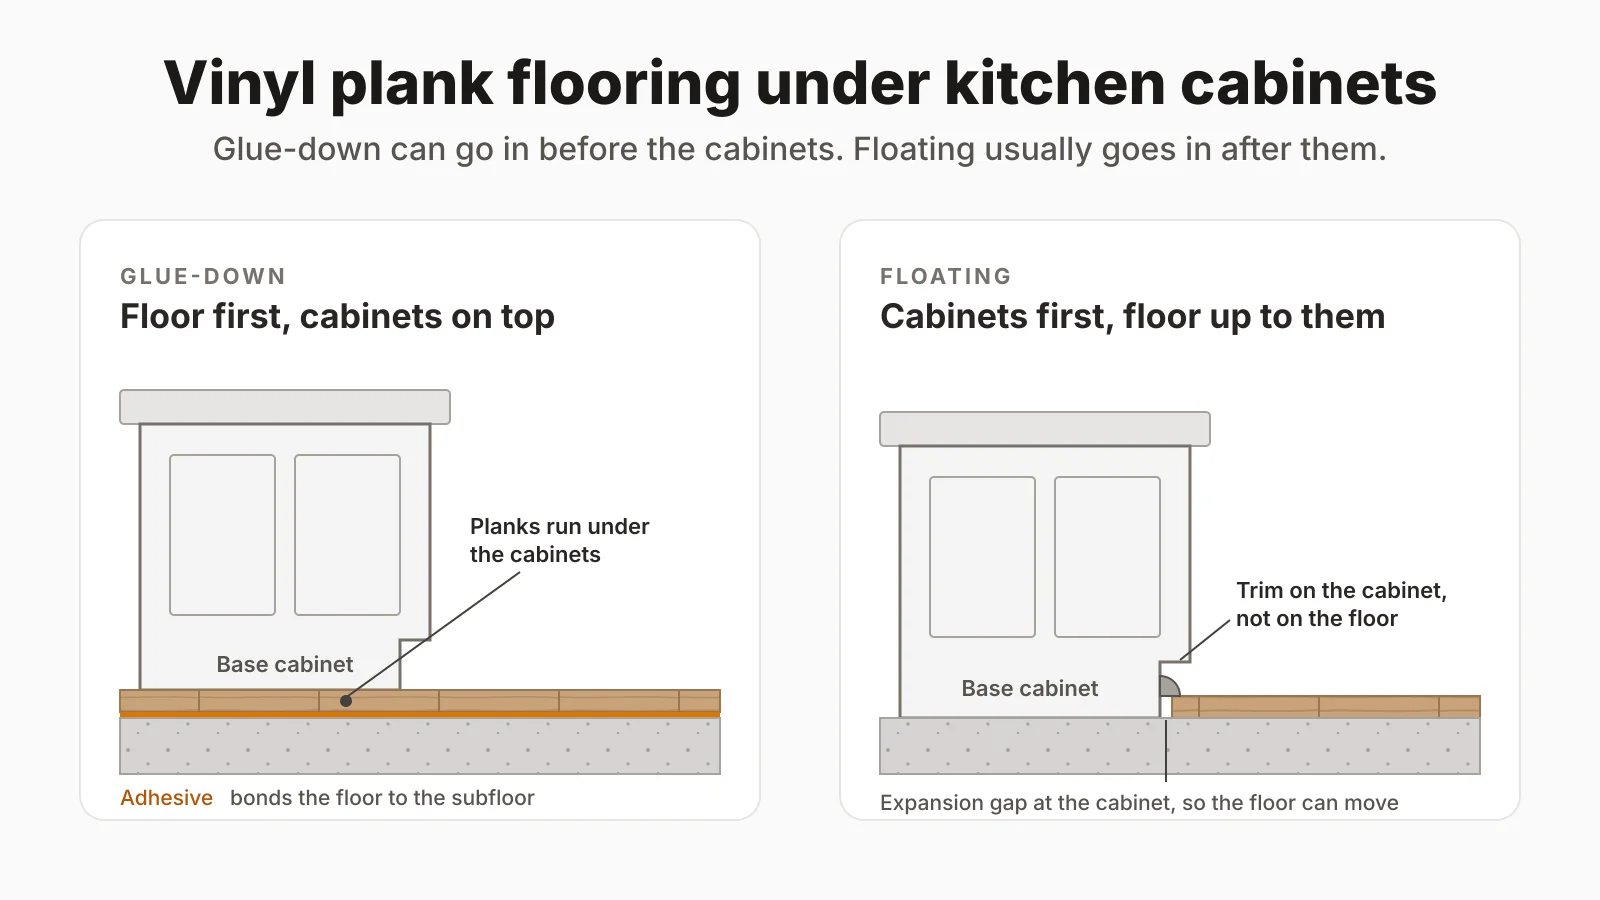
Quick answer: Vinyl plank flooring can go under kitchen cabinets when it's glued down, and then it goes in before the new cabinets. A floating floor is different: we recommend setting the cabinets first and installing the floor up to them, with an expansion gap, so the planks can't end up pinned under the cabinets. Shaw's and COREtec's current floating vinyl guides allow cabinets or islands on top of the floor only if that area is fully adhered to the subfloor, including an additional 2 feet beyond them.Source 1Source 2Source 3Source 4 Where your floor's guide allows it, as Shaw's do, a floating floor can still run under the refrigerator and the dishwasher. Before you order, measure the dishwasher opening from the new floor, so the dishwasher can come back out for service.
Vinyl plank flooring under kitchen cabinets is a question we hear often when someone is planning a kitchen, and the answers online run in every direction. Some say always run the floor under the cabinets. Others say never. The real answer depends on how your floor goes down, what your product's installation guide says, and where your cabinets are on the timeline.
Here's what we recommend after about 22 years in the flooring business, and what the Shaw and COREtec guides behind the floors we carry actually require.
Should vinyl plank flooring go under kitchen cabinets?
It comes down to one question: is the floor glued down, or is it floating?
| Installation | Typical order | Under the cabinets? | What the guides require |
|---|---|---|---|
| Glue-down, new cabinets | Floor first, then cabinets | Yes, the floor runs under them | Glue-down approved over approved wood and concrete subfloors |
| Floating, cabinets already in | Cabinets first, then floor | No, it stops at the cabinets | Expansion gap at the cabinets, like any wall or fixed object |
| Floating, cabinets set on top | Floor first, then cabinets | Only in a glued zone | That area fully adhered, plus 2 feet beyond the cabinets and islands |
A glue-down floor can go under. In our years in the business, glue-down plank has gone under cabinets on kitchen after kitchen. Once the floor is bonded to the subfloor, it isn't counting on room to move, so if you want a glue-down floor under new cabinets, we want it in before the cabinets. A glued floor can also run up to cabinets that are already in. The Shaw and COREtec floors in this guide are all approved for glue-down over approved wood and concrete substrates, using the adhesive guidance in each guide.Source 1Source 2Source 3Source 4 Floating is still the usual residential method; wanting the floor under new cabinets is one of the specific reasons to glue.
A floating floor usually goes around. With a floating floor, we recommend putting the cabinets in first and installing the floor after. The planks then can't go under the cabinets, and the floor keeps the room it needs to expand and contract.
Most of the time, the timeline decides. If the cabinets are already in and staying, a floating floor fits right in around them. If new cabinets are still on order and you want the floor under them, that's the case for glue-down, or for the glued zone the floating guides describe. The subfloor has a say too: those guides approve glue-down only over wood and concrete, so over existing tile these floors go down floating. Our vinyl plank over tile guide covers that case.
Why a floating floor can't just float under cabinets
A clicks together and rests on the subfloor without being attached to it. It moves a little as it expands and contracts, which is why every flooring guide cited here calls for an expansion gap at the walls and fixed objects: 1/4 inch for areas under 2,500 square feet and 1/2 inch for larger ones.Source 1Source 2Source 3Source 4
Cabinets and islands are fastened in place and run unbroken across the floor, often with stone counters on top. Set them on a floating floor and the floor can't move there anymore. In our experience, the movement it can't make at the cabinets often shows up somewhere else, as peaking or buckling out in the room, away from the cabinets that caused it. Our guide to vinyl plank flooring separating covers how a pinned floor peaks.
The manufacturers' rule addresses exactly this. Shaw's and COREtec's current floating installation guides for SPC and WPC vinyl say that if cabinets are to be installed on top of the flooring, including islands, that area must be fully adhered to the subfloor, including an additional 2 feet beyond the cabinets and islands.Source 1Source 2Source 3Source 4 The guides don't spell out the reason, but that's how we read their rule. Skip that step and the floor isn't installed to the guide, and Shaw's and COREtec's residential warranties exclude problems from installations that don't follow their guidelines.Source 5Source 6
Rules differ from product to product. Older COREtec Plus instructions, for example, said not to install cabinets or fixed objects on top of the floor at all, where COREtec's current SPC and WPC guides allow it with the glued zone. Read the guide for the exact floor you buy, and if you can't find it, ask us and we'll track it down. Our LVP installation guide covers the rest of a floating install.
How a floating floor meets the cabinets
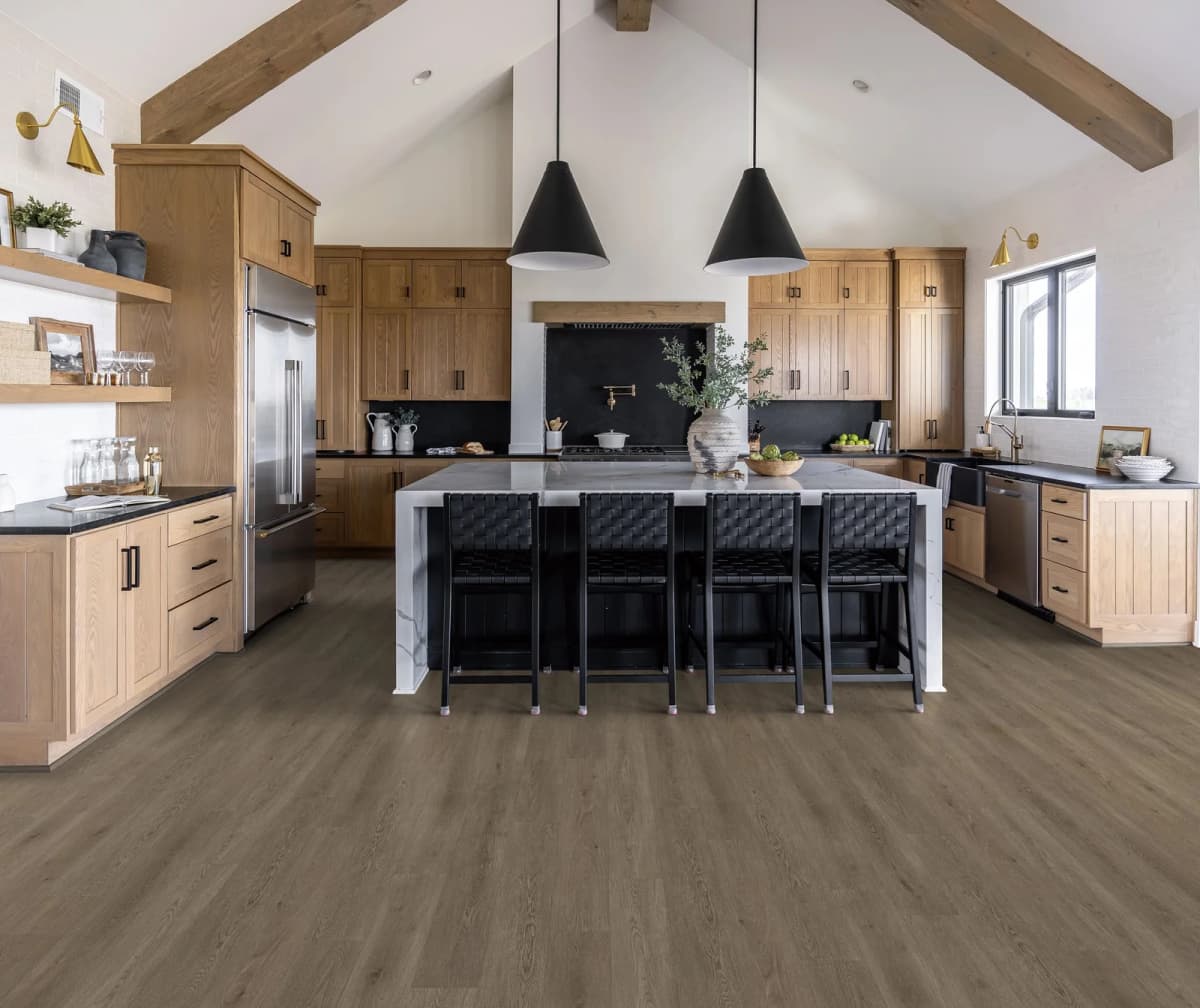
When the cabinets go in first, the floating floor runs up to the cabinet base and stops short of it by the expansion gap. Trim covers the gap, usually quarter round or base shoe along the toe kick.
Fasten the trim to the cabinets, never to the floor. The guides are direct about it: "Do not fasten wall moldings and or transition strips to the planks," and, apart from any fully adhered area under cabinets or islands, no plank may be secured in any way to the subfloor.Source 3Source 4 Trim nailed down through the planks pins the floor at the cabinets just as surely as the cabinets would.
Plan the toe kick height. The new floor runs up to the cabinet base, so the toe kick gets shorter by the floor's thickness, plus whatever trim covers the expansion gap there. That changes how the kick looks and how the dishwasher and range line up with it. Our vinyl plank over tile guide walks through that height check room by room, and our trim guide covers the pieces at doorways and floor changes.
Islands follow the same rule. An island set before the floor gets the same treatment as a cabinet run: the floor goes around it, with the gap and the trim fastened to the island. An island that will sit on top of a floating floor needs the fully adhered zone under it, plus 2 feet beyond, using the adhesive your floor's guide specifies.
The refrigerator and dishwasher spots
With a floating floor, we recommend running the floor under the refrigerator and the dishwasher, where your floor's guide allows it. A refrigerator is heavy, but it stands on its feet and rollers and can be pulled out, not fastened in place like a cabinet run. Shaw's current SPC and WPC installation guides apply their full-adhesion rule to cabinets and islands, and they say nothing about refrigerators or dishwashers.Source 3Source 4 As with everything here, check the guide for your exact floor.
A dishwasher doesn't anchor to the floor, either. Whirlpool's instructions say the dishwasher must be secured to the countertop with the two brackets on top, or, under stone counters that won't take screws, with side brackets screwed into the cabinets on each side.Source 7 GE's instructions give the same two choices: fasten to the underside of the countertop or to the sides of the cabinet.Source 8
Level it on its legs. Whirlpool's instructions level the dishwasher by raising, lowering or shimming its front feet, and they want any shims securely attached to the floor.Source 7 The vinyl guides don't allow anything to secure a floating plank to the subfloor outside a fully adhered area, so if the dishwasher needs more than its leveling legs give, work out the fix with your installer before the floor goes down.
Moving the appliances back in. COREtec's advice is to always use proper protection and care when moving furniture or other heavy objects across the floor.Source 9 Don't slide the refrigerator across the new floor, and set it on large-surface, non-staining floor protectors under its feet and rollers. Our guide to whether heavy furniture dents vinyl plank covers how to move it and what to put under it.
A waterproof plank isn't a waterproof kitchen. The floor under a dishwasher is the floor most likely to meet a slow leak. Shaw's and COREtec's residential resilient warranties exclude damage from flooding or standing water from leaking plumbing, faucets or household appliances.Source 5Source 6 That makes catching a leak early your best protection: check under the sink and around the dishwasher now and then, or add a leak sensor.
Will new flooring trap the dishwasher?
It can, and it's easy to miss until the day the dishwasher needs service.
A dishwasher slides into an opening sized from the floor to the underside of the countertop. If the new floor stops at the front of the opening, the floor in front of the dishwasher is now higher than the floor it sits on, and pulling it out means lifting it over that step, under a countertop that may not leave the room. GE's installation instructions ask for the floor to be level inside the opening and even with the finished floor of the kitchen, and they say the dishwasher must be installed to allow for future removal if service is required.Source 8 Whirlpool's instructions flag the same situation, with tile flooring that only runs partway into the opening as their example, and call for special care in measuring and leveling.Source 7
Running the new floor into the opening solves that, which is one more reason we recommend running it under the dishwasher. It also lifts the dishwasher by the thickness of the floor, so check the height before you order:
- Measure the opening from where the new floor will be, to the underside of the countertop. That's your new opening height.
- Check it against your dishwasher's installation guide. The range varies by maker and model. Whirlpool's instructions list a 32-1/2 inch minimum opening and a 35 inch maximum,Source 7 while GE's call for about 34-1/2 inches, plus or minus 1/4 inch.Source 8
- Pick the plank thickness that fits. On our product pages, the floors in this guide run from 0.196 inch to 0.472 inch thick. Where the opening is tight, a thinner SPC plank leaves more room.
The same check applies to a slide-in range that fits snugly between the cabinets.
Which vinyl planks we'd look at for a kitchen
Any of these can float around your cabinets or, where the guide's conditions are met, be glued down. For COREtec, floating is the installation it's engineered for and the way we sell and support it; glue-down is approved, and we don't carry an adhesive for it. Prices are per square foot at the manufacturer's advertised price (MAP), and each product page shows the carton price beside it. For a bigger order, use the "Email us for today's best price" link on any product page.
| Floor | Price | Build | Install method on the product page | Why it's here |
|---|---|---|---|---|
| COREtec Pro Plus Enhanced Planks VV492 | $4.79/sq ft | SPC, 20 mil wear layer, 0.196", attached cork | Floating — Glue-down Approved | The thinnest floor here, for a tight dishwasher opening |
| COREtec Pro Plus Enhanced HD 9" VV488 | $5.39/sq ft | SPC, 20 mil, 0.204", attached cork | Floating — Glue-down Approved | A long, wide 9" × 72" plank on the same rigid SPC core |
| COREtec Originals Enhanced 9x72 CR501 | $5.89/sq ft | WPC, 22 mil, 0.314", attached cork | Floating — Glue-down Approved | A softer, warmer WPC core in a wide plank |
| Shaw Pantheon HD Plus | $6.49/sq ft | WPC, 20 mil, 0.315", attached pad | Floating or Direct Glue | A Shaw WPC floor with a ScufResist finish |
| Shaw Titan HD Plus | $8.19/sq ft | WPC, 30 mil, 0.472", attached IXPE pad | Floating or Direct Glue | A 30 mil wear layer for a busy kitchen, if the height works |
SPC is denser and thinner; WPC is thicker and softer underfoot. Our SPC vs WPC guide covers the trade, and our COREtec Originals vs Pro guide compares COREtec's two cores. If you're weighing wood instead, see our engineered hardwood for kitchens guide.
A checklist before the kitchen floor goes in
- Decide glue-down or floating, and find the installation guide for your exact floor.
- Place it on the timeline. To run under new cabinets, the floor goes in first: glue-down, or floating with the glued zone in step 3. Otherwise the cabinets go in first and the floor, glued or floating, runs up to them.
- If cabinets or an island will sit on a floating floor, fully adhere that area plus 2 feet beyond, as the guides require, with the adhesive your floor's guide specifies.
- Leave the expansion gap at the cabinets and islands, and fasten the trim to them, not to the floor.
- Run the floor under the refrigerator and dishwasher where your floor's guide allows it, and plan how the dishwasher will be leveled and fastened.
- Measure the dishwasher opening from the new floor to the countertop and check it against the dishwasher's guide.
Final Word
Vinyl plank flooring under kitchen cabinets works when the floor is glued down, and a glue-down floor that runs under new cabinets goes in before them. A floating floor usually goes in after the cabinets and stops at them, with its expansion gap and the trim fastened to the cabinets. If cabinets or an island have to sit on a floating floor, the guides require that area fully adhered plus 2 feet beyond. Where your floor's guide allows it, run the floor into the refrigerator and dishwasher openings, and measure the dishwasher's height before you order. If you're not sure which guide covers the floor you're looking at, ask us, and a good flooring installer will follow it.
Order $5 samples and check them against your cabinets, in daylight and at night, before you commit. Every sample dollar comes back as credit toward your order when you sign in at checkout with the same email you used for samples.
In this article
The floors from this guide

COREtec Floors
COREtec Pro Plus Enhanced Planks
Edinburgh Oak
Samples are $5 each, credited back at checkout when you sign in.

COREtec Floors
COREtec Originals Enhanced 9x72 CR501
Saffron Pecan
Samples are $5 each, credited back at checkout when you sign in.

Shaw Floors
Pantheon HD Plus
Saggio
Samples are $5 each, credited back at checkout when you sign in.

Shaw Floors
Titan HD Plus
Imperial Beech
Samples are $5 each, credited back at checkout when you sign in.
Next steps
Planning a new floor? Get our Flooring Buyer’s Guide.
Measuring, how much to order, a subfloor checklist, LVP vs. engineered hardwood, and how to read the specs — in one short PDF.
Get the Free GuideCommon questions
Frequently Asked Questions
Can vinyl plank flooring go under kitchen cabinets?
It depends on how the floor is installed. A glue-down floor can go in before new cabinets and run underneath them. A floating floor normally goes in after the cabinets and stops at them, with an expansion gap. Shaw's and COREtec's current floating vinyl guides allow cabinets or islands on top of the floor only if that area is fully adhered to the subfloor, including an additional 2 feet beyond the cabinets and islands. Rules differ by product, so check the guide for your exact floor.
Should you install LVP before or after kitchen cabinets?
If you want a glue-down floor under new cabinets, it goes in before them. With a floating floor, we recommend setting the cabinets first and installing the floor afterward, so the planks can't end up under the cabinets and the floor keeps its room to expand and contract. Most of the time the choice comes down to the timeline, whether the cabinets are already in or still on order, and the subfloor: over existing tile, the Shaw and COREtec floors we carry go down floating.
Why can't cabinets sit on a floating vinyl floor?
A floating floor isn't attached to the subfloor. It needs to move a little as it expands and contracts, which is why the guides call for an expansion gap at every wall and fixed object. Cabinets and islands are fastened in place and run unbroken across the floor, often with stone counters on top. In our experience, a floor pinned under them can't make that movement there, and it often shows up as peaking or buckling out in the room, away from the cabinets. The guides don't spell out the reason, but they require the area under any cabinets or islands to be fully adhered, plus 2 feet beyond.
Can a floating vinyl plank floor go under the refrigerator and dishwasher?
Where your floor's guide allows it, yes, and that's what we recommend. Shaw's SPC and WPC installation guides apply their full-adhesion rule to cabinets and islands and say nothing about refrigerators or dishwashers. The GE and Whirlpool instructions we checked fasten the dishwasher to the countertop or the cabinets beside it, not the floor. Check the guide for your exact floor, protect the floor when you move an appliance back in, and put large-surface, non-staining protectors under the refrigerator's feet and rollers.
Will new flooring trap my dishwasher?
It can, if the new floor stops in front of the dishwasher and the floor in the opening ends up lower than the floor in front of it. GE's installation instructions ask for the floor inside the opening to be level and even with the finished kitchen floor, and say the dishwasher must be installed so it can be removed later if it needs service. Running the new floor into the opening does that, but it also lifts the dishwasher by the floor's thickness, so measure from the new floor to the underside of the countertop and check it against your dishwasher's installation guide before you order.
Referenced in this guide
Sources
COREtec Pro SPC Installation Guidelines (rev. 11/05/2024)
Shaw Industries (USFloors / COREtec) · Accessed 2026-11-18
https://pdmsview.shawinc.com/viewer/document/doc/10195Resilient Installation Guidelines for WPC Products (rev. 03/01/2022)
Shaw Industries (USFloors / COREtec) · Accessed 2026-10-10
https://pdmsview.shawinc.com/viewer/document/doc/11746Resilient Installation Guidelines for SPC Products (rev. 06/13/2024)
Shaw Floors (Shaw Industries) · Accessed 2026-11-18
https://qmsview.shawinc.com/Shaw-Residential/Shaw-Residential-Installation/Resilient-Installation/Resilient-Installation-Guidelines-for-SPC-ProductsFloorté and Floorté Plus WPC Installation Guidelines (rev. 03/18/2021)
Shaw Floors (Shaw Industries) · Accessed 2026-11-18
https://pdmsview.shawinc.com/viewer/document/doc/3881Residential Resilient Limited Warranty: Defects, Wear, Waterproof, Petproof (rev. 06/28/2023)
Shaw Floors (Shaw Industries) · Accessed 2026-11-05
https://pdmsview.shawinc.com/viewer/document/doc/28855COREtec Residential Resilient Limited Warranty: Defects, Wear, Waterproof, Petproof (rev. 06/28/2023)
COREtec (Shaw Industries) · Accessed 2026-10-29
https://pdmsview.shawinc.com/viewer/document/doc/19721Installation Instructions, Undercounter Dishwasher (W10702387)
Whirlpool Corporation · Accessed 2026-11-18
https://www.whirlpool.com/content/dam/global/documents/201604/installation-instructions-W10702387.pdfBuilt-In Dishwasher Installation Instructions (Pub. No. 31-30576)
GE Appliances · Accessed 2026-11-18
https://products-salsify.geappliances.com/image/upload/s--wGCwz9yq--/28f1cbaa9ec04724a763fb8c7adf380e8751a030.pdf
Related Posts
Keep Reading

How Long Does Luxury Vinyl Plank Last? A Dealer's Answer
9 min read
Most Durable Flooring for Homes: LVP vs Engineered Hardwood (2026)
12 min read
Best Flooring for Condos: Meeting Your HOA's Sound (IIC) Requirement (2026)
11 min read

Vinyl Plank Flooring Separating? Why It Happens and How to Fix It
12 min read
Keep browsing