
Flooring Transition Strips Explained: T-Molding vs Reducer vs Stair Nose
Floor names link to their product pages in a new tab.
You plan the whole floor — color, wear layer, square footage, delivery date — and then the installer asks the question you didn't see coming: "How do you want to finish the doorway into the hall?" There's a gap where your new planks stop and the next room's floor begins, and something has to cover it.
That something is trim. The molding pieces that finish edges, bridge doorways, cap stairs, and hide expansion gaps are the least glamorous line on a flooring order and the one buyers forget most. Get them right and the floor reads as one continuous surface; skip them and you're left with exposed plank edges, tripping lips, and gaps that collect dirt.
This guide covers every common transition piece, the exact situation each is built for, and why the trim available for your floor depends on the style and color you chose.
Quick answer: Use a T-molding where two same-height floors meet in a doorway, a reducer where your floor steps down to a lower one, and a stair nose to cap the front edge of a step. Quarter round hides the expansion gap at the wall, a baby threshold caps the floor against a fixed vertical surface, and an MPR (multi-purpose reducer) is a convertible piece that can play several of these roles. Each comes in flush (level with the floor) or overlap (a small lip riding over the floor's edge) versions, and some tile-format floors — COREtec's Pro tile among them — pair with metal transitions instead of wood-look molding.
What trim actually does
Every hard floor needs a defined edge, and a floating click-lock floor also needs room to move — it expands and contracts as temperature shifts, which is why installers leave an expansion gap around the perimeter and at every doorway. Trim does two jobs at once: it covers those raw edges and gaps, and on floating floors it does that without pinning the floor down, so the planks can still move underneath. That second job is why nearly every piece comes in more than one variety — the profiles below aren't just cosmetic, they're engineered for specific geometry, and the manufacturer declares which ones coordinate with your exact floor.
The transition pieces, one scenario each
T-molding — where two rooms of the same height meet
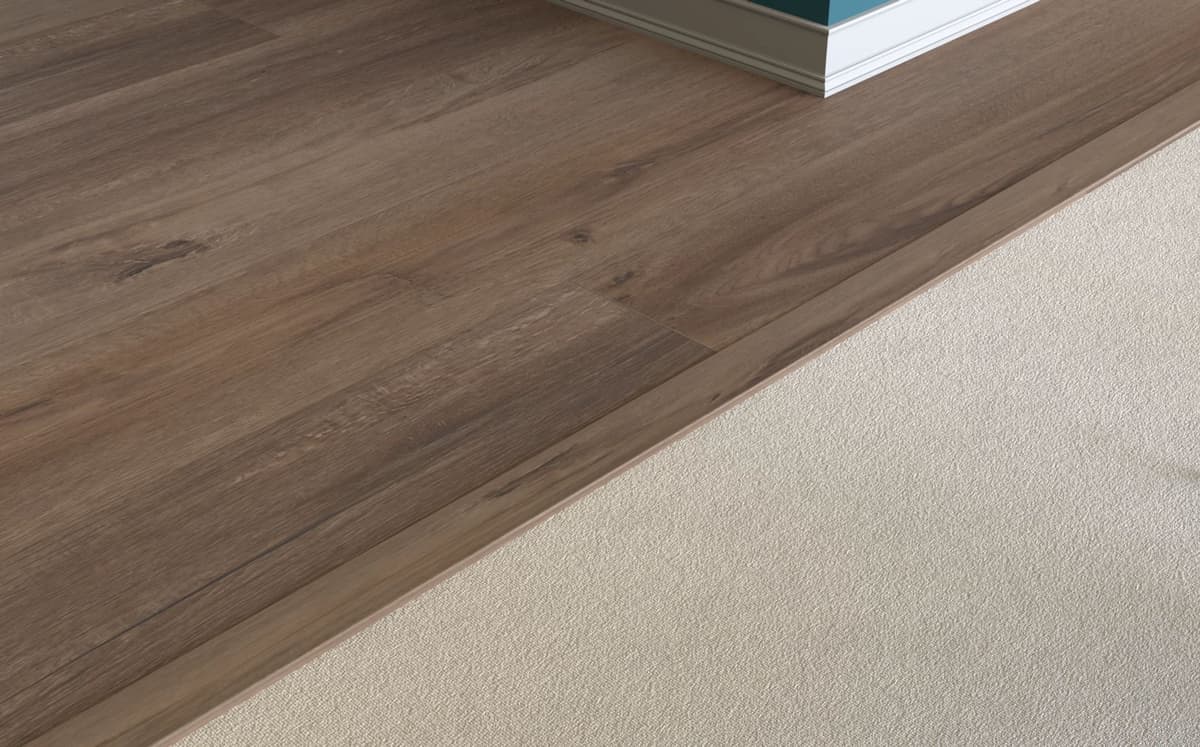
The scenario: Your luxury vinyl plank runs out of the living room, through a doorway, and into the hall — same floor, same height, on both sides. The expansion gap between the two sections needs covering.
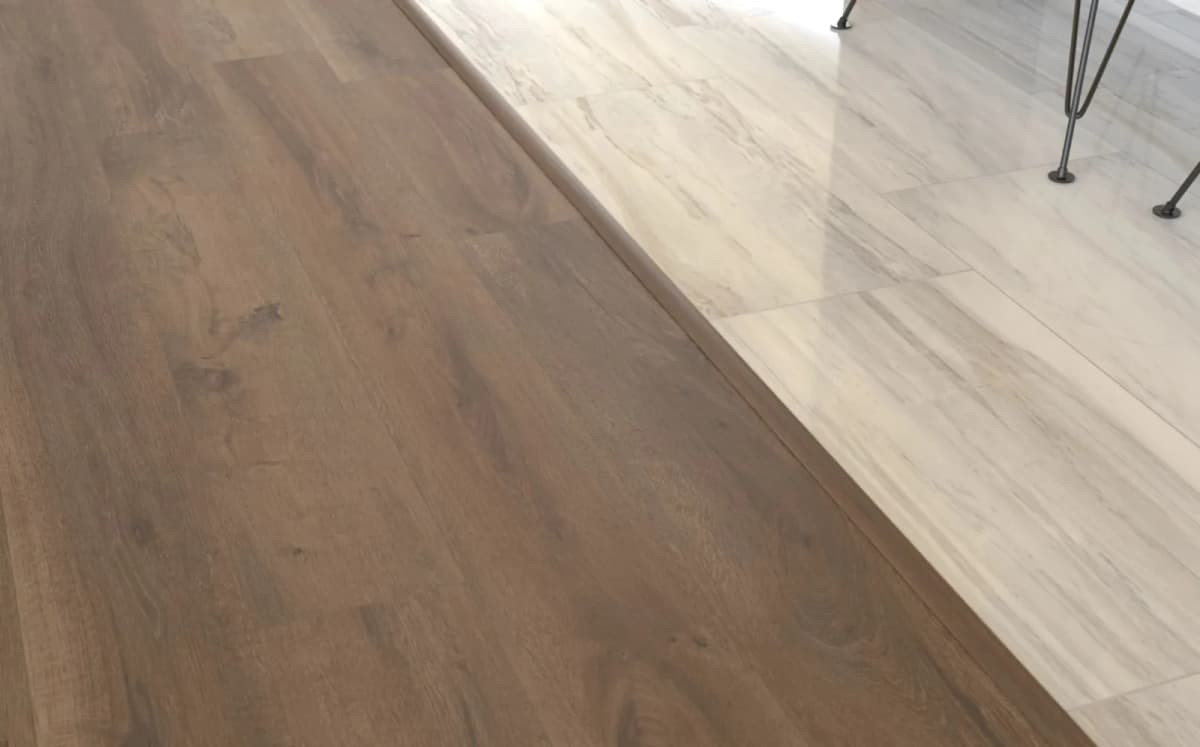
A T-molding is shaped like its name: a flat top with a stem that drops into the gap between the two floors. It sits centered in the doorway and covers the seam while letting both sections expand toward it — the default piece for continuing the same floor from room to room, or meeting another hard floor of equal height.
Reducer — where your floor meets a lower one
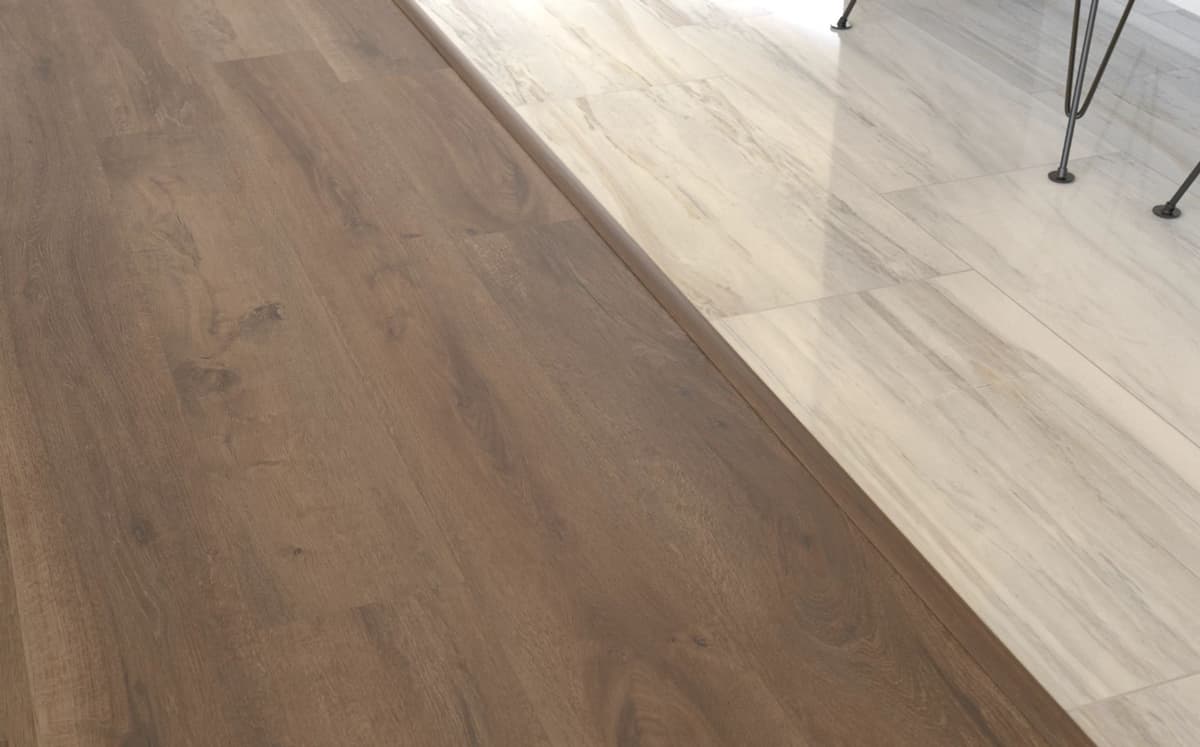
The scenario: Your new plank floor meets the lower bathroom vinyl, an older tile floor, or a bare slab in the next room. One surface is higher than the other, and you need a gentle ramp instead of a sharp edge.
A reducer tapers from the height of your floor down to the lower surface, eliminating the trip hazard, protecting the exposed plank edge, and making the height change look deliberate. Reducers come in flush and overlap versions (more on that below) — flush sits level with your floor, overlap laps over its edge and hides the expansion gap.
Stair nose — the front edge of a step
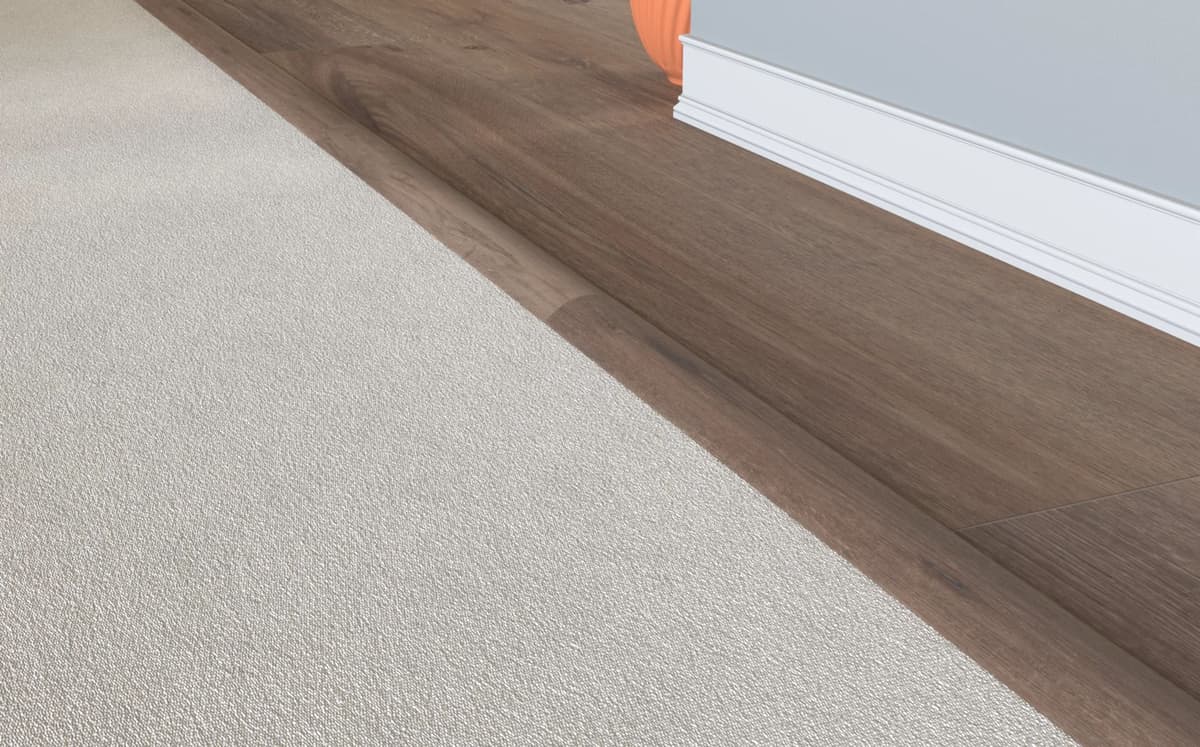
The scenario: You're running the floor down a staircase, or over a single step into a sunken room. The front lip of each step takes the most abuse of any edge in the house and needs a rounded, reinforced cap.
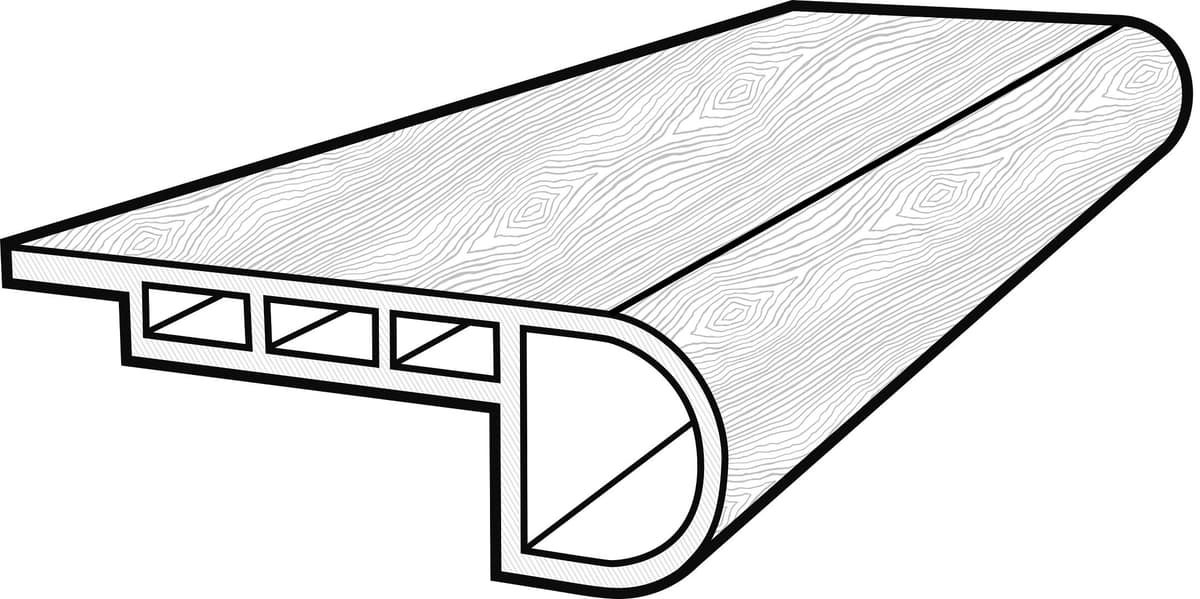
Stair nose (stairnose) wraps the leading edge of a step in a bullnose profile that's both safer underfoot and far more durable than a raw plank edge. Manufacturers declare it in a few forms: Flush Stairnose, which meets the floor edge-to-edge, and Overlap Stairnose, whose lip covers the seam where the floor meets the step. Flush is the more widely declared of the two — near-universal on vinyl styles, while hardwood styles usually declare both. Since stairs take the hardest wear in the house, it's a piece worth matching carefully.
Quarter round — the gap at the wall
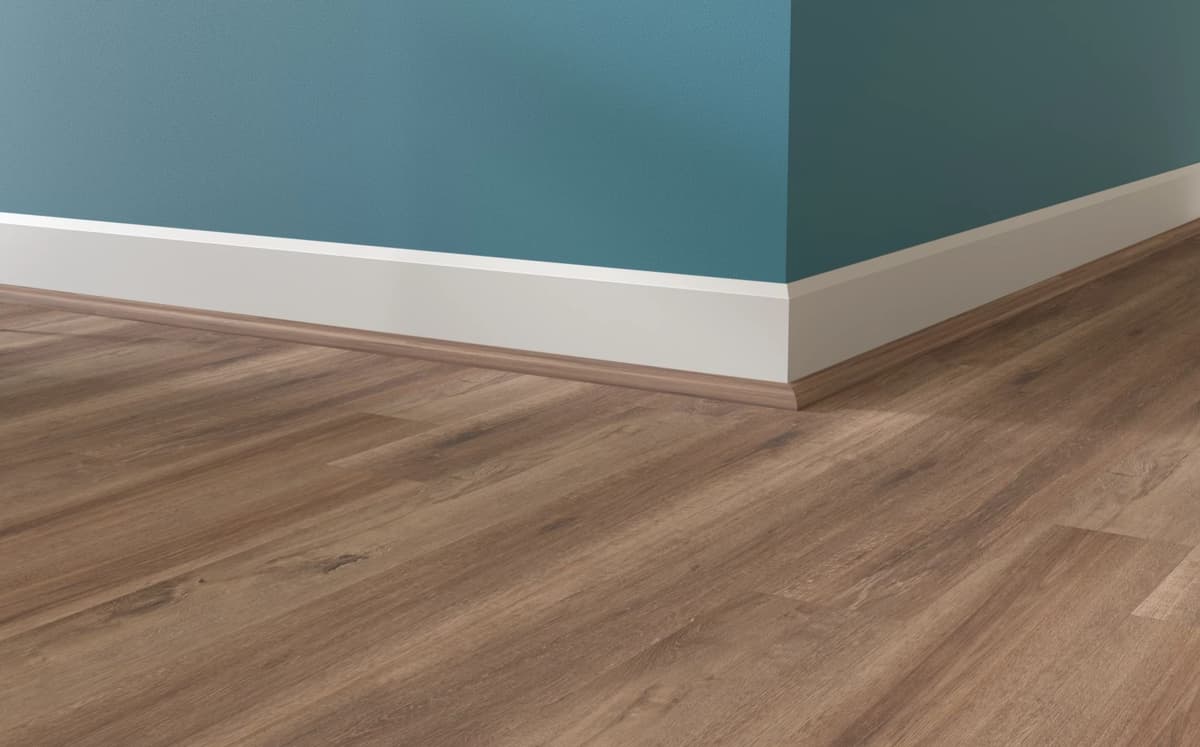
The scenario: Your floor stops a small distance from the wall (that required expansion gap again), and you'd rather not remove and reinstall the baseboards.
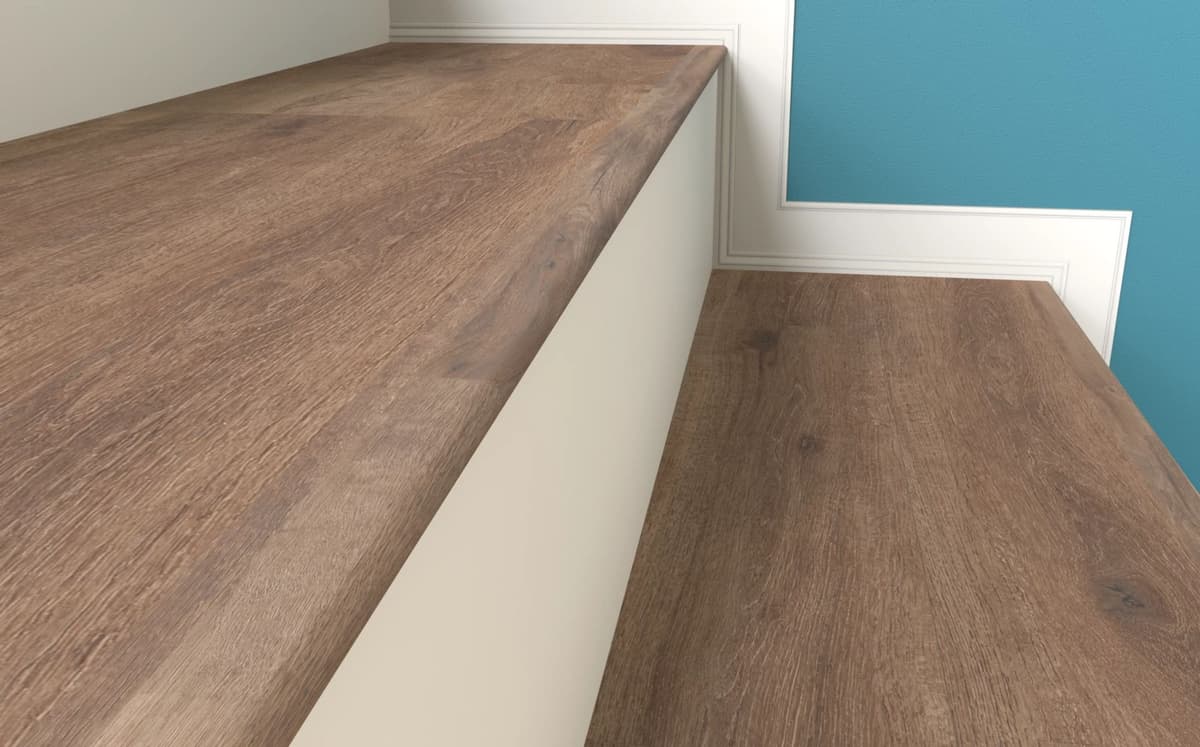
Quarter round is the slim, quarter-circle molding that tucks against the baseboard and covers the perimeter gap — the finishing touch that makes a room's edge look clean without pulling trim off the walls. It's also the piece people most often forget to order, and the one that most visibly announces an unfinished floor when it's missing.
Baby threshold — capping against a fixed surface
The scenario: Your floor ends at a sliding-door track, an exterior doorway, a fireplace hearth, or another fixed vertical surface where there's nothing to transition to — the floor just needs a finished end.
A baby threshold caps that terminal edge, covering the gap where the floor meets a wall, track, or immovable object. It's the end-of-the-line piece: it doesn't bridge to another floor, it just gives yours a clean, protected stopping point.
MPR — one piece, several jobs
The scenario: You've got a couple of different transitions to make and you'd rather not stock four separate profiles.
MPR stands for multi-purpose reducer — a convertible molding, often built around a base track, that a single piece can be configured for more than one job (commonly a reducer, and depending on the system a T-molding or end cap). It's the Swiss-army piece of the trim world. Whether a style offers an MPR, and which roles it covers, is declared per style by the manufacturer — treat it as a convenient option where it's offered, not an assumption.
Stair treads and risers — finishing a staircase completely
The scenario: You want the whole staircase clad in matching material, not just the nose caps.
For a fully finished stair, manufacturers also declare Square Stair Tread and Round Stair Tread (the full step surface, squared-off or bullnosed) and Stair Riser (the vertical face between steps). Paired with quarter round, these let a stairway match the floor top to bottom. Availability here is the most style-dependent of all the trim pieces, so confirm it early if a matching staircase is in your plan.
Flush vs overlap: the distinction that trips people up
Several of these pieces — reducers, stair nose, and others — come in both flush and overlap variants. The difference isn't about looks; it's about how the piece meets the edge of your floor.
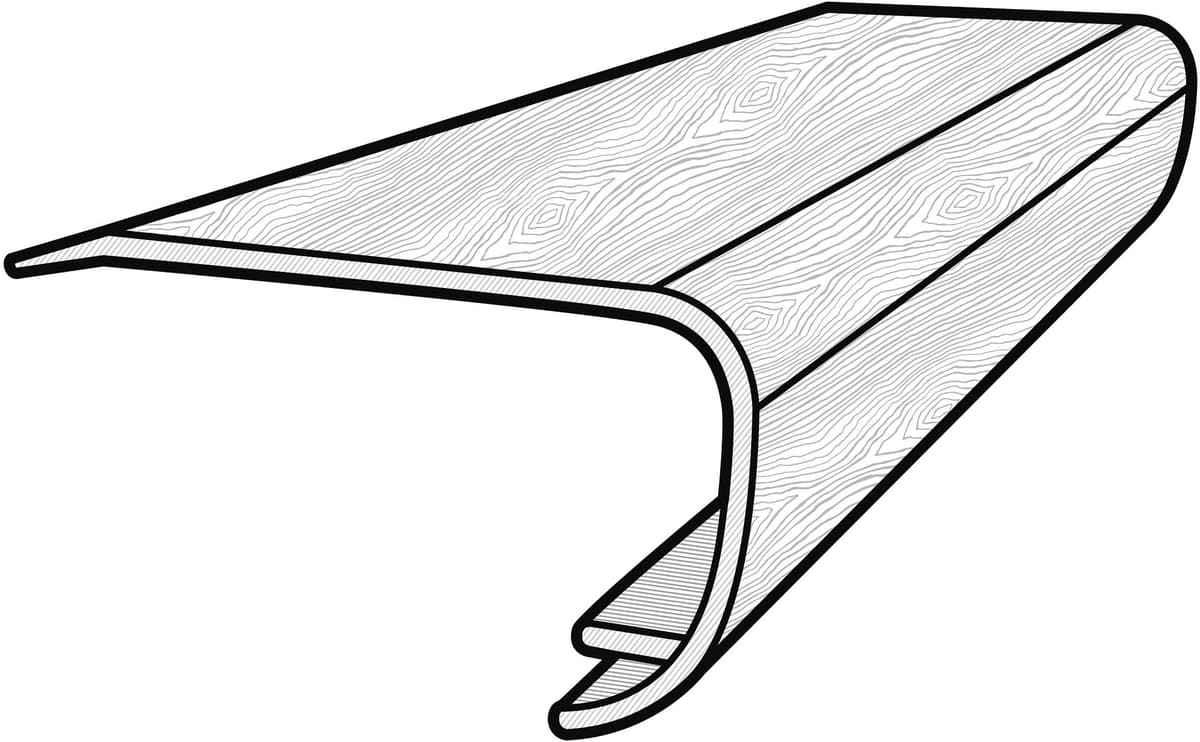
- Overlap pieces sit slightly on top of the floor's edge. The small lip hides the expansion gap and leaves the floor free to expand and contract underneath — a natural fit for a floating (click-lock) floor, wherever a style offers one.
- Flush pieces sit level with the surface, meeting the floor edge-to-edge with no lip. It's the profile manufacturers declare most often — and where a flush stair nose meets a floating floor, Shaw's LVT flush stair nose guidelines call for gluing the first row of flooring, or at least 6 inches, with a band of adhesive. Our best flooring for stairs guide covers that step in full.
It's tempting to turn that into a rule — floating floor takes overlap, glued floor takes flush — but we couldn't find a Shaw, COREtec or Anderson Tuftex document that states it that way, and our catalog doesn't follow it either. Every one of the 53 luxury vinyl styles we carry is a floating floor, and every one lists a flush stair nose; only 17 list an overlap stair nose. Reducers run the other way — 4 styles list an overlap reducer and 2 a flush one. Go by what's declared for your exact style and color, and by what the installation guide for your floor says about the profile you pick.
Flush — sits level with the floor, edge-to-edge, no lip over the plank:
Overlap — the small lip rides over the floor's edge, leaving a floating floor free to move underneath:
Metal transitions for tile-format floors
Wood-look plank floors coordinate with molded, color-matched trim. Some tile-format floors go a different direction: metal transitions. In Shaw's own companion data, the VV870 COREtec Pro tile (12" × 24", Lifetime Residential warranty) pairs with metal pieces — Square Metal Trim, T-Shape Metal Trim, and a Metal Trim Reducer — in Satin Silver and Nickel finishes. The metal profile suits the harder, more contemporary look of a stone-look floor and stands up to the traffic those floors see in entryways, mudrooms, and baths.
But don't assume metal from the tile format alone. COREtec's VV872 CT Plus tile (nominal 12" × 24" tiles, painted bevel edge, marble, travertine, sandstone and slate looks, 32.04 sq ft to a carton) finishes with the conventional molded set — T-molding, flush stairnose, MPR, quarter round, and baby threshold — with no metal companions declared at all. Check the companion trims listed on your specific style's product page, and keep the trim in the same finish family as the floor so the whole install looks intentional. For where these tile floors fit best, see our best waterproof flooring for bathrooms guide.
Why trim availability varies by style and colorway
Here's the part that surprises people: you can't assume every floor offers every piece, in every color.
Trim is manufacturer-declared per style and per colorway. A brand produces specific molding profiles to coordinate with specific styles, and often specific colors within a style. One colorway might carry a full complement of T-molding, reducer, stair nose, and quarter round; another color in the same line might carry a narrower set. It isn't arbitrary — it reflects what the manufacturer actually tooled and finished to match that exact production run, so the color and grain line up with your floor instead of being a near-miss.
The takeaway: don't assume, confirm. Decide which transitions your layout needs — doorways, height changes, stairs, wall edges — before you finalize the floor, then check that those pieces exist for the exact style and color you want. Occasionally trim availability is a genuine tiebreaker between two colors you love equally.
How to get trim that actually matches
Matching trim by eye, after the fact, is a losing game — a "close enough" oak molding next to your actual planks reads as a mistake. The reliable path is to match to the same declared production run.
On FloorFreight, each product page lists the coordinating trim the manufacturer makes for that style and colorway. You're selecting from pieces built to match your floor, not approximating. A few things worth knowing as you order:
- Some trim pieces are carried without an online price. For those, use the "Email us for today's best price" form on the product page to request a quote by email — we'll confirm the piece and the price for your style and color.
- Order trim with the floor, in one go. Like the flooring itself, trim can vary subtly between production runs, so buying it alongside your cartons keeps everything from the same batch. Our how much flooring do I need guide covers measuring — for trim, you're counting linear feet of doorways, stair edges, and wall runs rather than square footage.
- Sample the floor first if you're color-matching. A $5 sample confirms the color in your own light before you commit; the sample credit applies at checkout when you're signed in with the same email you used to order the sample. See how to evaluate flooring samples for the method we recommend.
For where these pieces fall in the install sequence, our LVP installation guide walks through it start to finish — and the COREtec buyer's guide, Shaw LVP buyer's guide, and Anderson Tuftex hardwood guide cover the styles those transitions coordinate with.
Final word
Trim is the difference between a floor that looks installed and one that looks finished. The vocabulary is simple once you match each piece to its job:
- T-molding — two same-height floors meeting in a doorway
- Reducer — your floor stepping down to a lower one
- Stair nose — the front edge of a step
- Quarter round — the expansion gap at the wall
- Baby threshold — capping the floor against a fixed surface
- MPR — a convertible piece that covers several roles
- Stair treads and risers — a staircase finished top to bottom
- Metal transitions — the manufacturer-declared match for some tile-format floors
Add flush vs overlap (level with the floor, or a lip over its edge) on top of that, and remember availability is declared style-by-style and color-by-color. Plan the transitions before you lock the floor, match them through the coordinating trim on each product page, and request a quote by email for any unpriced pieces. It's a small part of the order that does an outsized amount of the work of making a new floor look right.
Ready to see which transitions coordinate with your floor? Browse all luxury vinyl plank and engineered hardwood, or order a $5 sample to color-match before you commit.
Common questions
Frequently Asked Questions
What is the difference between T-molding and a reducer?
They solve two different geometry problems. A T-molding bridges two floors of the same height — most often the same flooring running from one room into the next through a doorway, where it covers the expansion gap between the two sections. A reducer handles a height change: it ramps the edge of your floor down to a lower adjacent surface, like a plank floor meeting a lower vinyl, tile, or a bare concrete slab. If the two surfaces are level, you want a T-molding; if one is lower than the other, you want a reducer. Both come in flush and overlap versions — flush meets your floor edge-to-edge, overlap laps a small lip over its edge.
What does flush vs overlap mean on flooring trim?
It describes how the piece meets the edge of your floor. An overlap piece sits on top of the floor's edge — the small lip hides the expansion gap and leaves the floor free to move underneath as temperature changes, which suits a floating (click-lock) floor. A flush piece sits level with the surface, meeting the floor edge-to-edge with no lip. It's tempting to read that as a rule, overlap for floating floors and flush for glued ones, but we couldn't find a Shaw, COREtec or Anderson Tuftex document that states it that way, and our own catalog doesn't follow it: every luxury vinyl style we carry is a floating floor, every one of them lists a flush stair nose, and only about a third list an overlap stair nose — while among reducers it runs the other way, with more styles listing overlap than flush. Flush stairnose, overlap stairnose, flush reducer, and overlap reducer are the same profiles in two edge treatments, so match the variant to what's listed for your exact style and color, and to what the installation guide for your floor calls for.
Do tile-format floors use different transition pieces?
Sometimes — it depends on the specific style, not the tile format. Wood-look plank floors usually coordinate with molded pieces in a matching finish — T-molding, reducers, stair nose. For tile-format floors, check the style: in Shaw's companion data, the VV870 COREtec Pro tile pairs with metal transitions — Square Metal Trim, T-Shape Metal Trim, and a Metal Trim Reducer in Satin Silver and Nickel finishes — while COREtec's VV872 CT Plus tile uses only the conventional molded set (T-molding, flush stairnose, MPR, quarter round, baby threshold). Always check the companion pieces the manufacturer lists for your specific style rather than assuming from the format.
How do I find trim that matches my exact floor?
Trim is declared by the manufacturer style-by-style and colorway-by-colorway, so it varies — not every color of every style carries every molding profile. On FloorFreight, each product page lists the coordinating trim the manufacturer makes for that style and color, so you're matching to the same production run rather than guessing. Some trim pieces are carried without an online price; for those, request a quote by email using the form on the product page and we'll get you the piece and the number. Order a $5 sample of the floor first if you're color-matching — the sample credit applies at checkout when you're signed in with the same email you used to order it.
Related Posts
Keep Reading

Best Place to Buy Flooring Online in 2026: How 11 Online Retailers Compare
22 min read
How to Compare Flooring Samples: A Simple Method for Picking the Right Floor
8 min read
The Right Way to Evaluate Flooring Samples at Home
6 min read
How to Find a Good Flooring Installer (And 5 Red Flags to Avoid)
7 min read
Keep browsing